
BEDS4
BATHS3 full
SQUARE FEET2,510
MLS#O6396701
STATUSActive
PROPERTY TYPEResidential - Single Family
SUBDIVISIONRUBY LAKE
Property Description
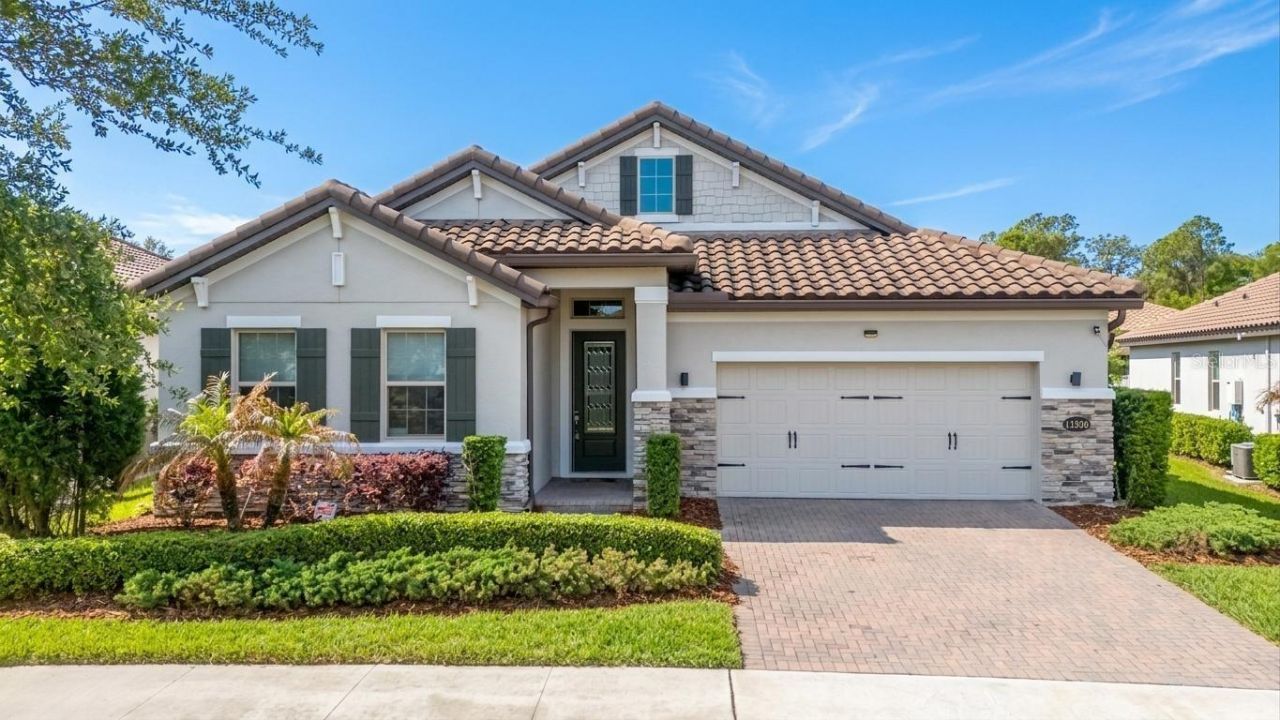
Experience the best of Florida living in this beautifully updated single-story home in the sought-after gated community of Ruby Lake, zoned for top-rated schools. The open floor plan is perfect for everyday living and entertaining, with ceramic tile flooring throughout that creates a clean, modern look. Fresh interior and exterior paint give the home a bright, move-in-ready feel. The spacious primary suite offers plenty of room for a sitting area and features a custom walk-in closet with stylish, functional built-ins. The secondary living spaces are equally inviting, providing flexibility for family gatherings, a home office, or quiet evenings at home. Enjoy relaxing on the covered lanai overlooking a spacious backyard with plenty of room to play, entertain, or simply enjoy the outdoors. Lawn care is included through the Ruby Lake HOA, making it easy to enjoy your outdoor space without the extra maintenance. The garage is equipped with a Tesla electric vehicle charging station for added convenience.Ideally located near shopping, dining, and everyday conveniences, this home offers the perfect blend of comfort, style, and low-maintenance living. Designer furnishings are negotiable, providing a rare opportunity for a truly turnkey move.
Property Features
Property Type: Residential - Single Family
Cooling: Central Air
Garage: 2 car attached
Heating: Central
Home Style: Traditional
Lot Size: 0.21 Acres
Roof Type: Tile
Stories: 1.0
Taxes: $11,339
Year Built: 2019
Amenities
Ceiling Fans(s)
Eat-in Kitchen
High Ceilings
Kitchen/Family Room Combo
Open Floorplan
Primary Bedroom Main Floor
Solid Surface Counters
Split Bedroom
Stone Counters
Walk-In Closet(s)
Window Treatments
Sprinkler Metered
Feature Descriptions
Additional Rooms: Great Room, Inside Utility
Appliances: Dishwasher, Disposal, Microwave, Range, Tankless Water Heater
Association Amenities: Fence Restrictions, Fitness Center, Gated, Pool, Security, Tennis Court(s), Vehicle Restrictions
Builder: MI Homes
Community Features: Clubhouse, Community Mailbox, Gated Community - No Guard, Playground, Pool, Sidewalks, Tennis Court(s), Street Lights
Days on Site: 88
Directions: From i4 take the Daryl Carter Parkway exit 70 and join Palm Parkway. Turn right onto Citrus Peak Drive and ensure the name has been added to the gate. Turn left once in the community and follow the road to the property on the left
Exterior: Block, Stucco
Flood Zone Code: X
Flooring: Ceramic Tile
Foundation: Slab
Garage Dimensions: 21x20
HOA Fee: 351.59/ Monthly
HOA Y/N: Yes
Home Warranty Y/N: No
Listing Terms: Cash, Conventional, VA Loan
Lot: In County, Landscaped, Sidewalk, Paved, Private
Lot Dimensions: 0.21
Number of Pets: 2
Other Equipment: Irrigation Equipment
Ownership: Fee Simple
Parking: Common, Driveway, Electric Vehicle Charging Station(s), Ground Level
Parking Notes: Common, Driveway, Electric Vehicle Charging Station(
Patio/Porch: Covered, Rear Porch
Pets Allowed: Yes
Pets Restrictions: Verify pet restrictions with HOA and municipal ordinances.
Property Attached Y/N: No
Property Sub-Type: Single Family Residence
Sewer: Public Sewer
Showing Instructions: Sentri Lock Box, Gate Code Required, ShowingTime
Special Sale Provisions: None
Utilities: Cable Available, Cable Connected, Electricity Available, Electricity Connected, Fiber Optics, Natural Gas Available, Natural Gas Connected, Phone Available, Public, Sewer Available, Sewer Connected, Sprinkler Meter, Underground Utilities, Water Available, Water Connected
Vegetation: Trees/Landscaped
Water: Public
Water Access Y/N: No
Windows: Double Pane Windows, Shades
Zoning: P-D
Room Sizes
Great Room: 16x25
Kitchen: 12x16
Dinette: 12x12
Primary Bedroom: 15x19
Bedroom 2: 12x10
Bedroom 3: 12x11
Bedroom 4: 11x12
Local Schools
High School: Lake Buena Vista High School
Middle School: Southwest Middle
Elementary School: Sand Lake Elem
Listed By / Shown By
Listed By
Agency Name: CENTURY 21 CARIOTI
Agency Contact: 407-573-2121
Shown By
Agent Name: Brian Webb
Agent Phone: (813) 595-3229
Agency Title: Florida Executive Realty

Estimate Your Payment
Estimated Payment
$ 3,199.10 per month $1,992.99 Principal & Interest $944.92 Property Tax $261.19 Homeowner's Insurance
11209 Lemon Lake Boulevard | MLS# O6396701
This single family home located at 11209 Lemon Lake Boulevard, Orlando, FL 32836 is currently listed for sale with an asking price of $895,500. This property was built in 2019 and has 4 bedrooms and 3 full baths with 2510 sq. ft. Lemon Lake Boulevard is located in the RUBY LAKE subdivision. Search RUBY LAKE real estate on bwebb.floridaexecutiverealty.com today.